<-- style PDP --> 13 Emerald Common, St. Catharines - Condo Townhouse for sale for $675,000
  • for sale

13 Emerald Common

St. Catharines, Ontario, L2M 0A7 - Lakeshore

$675,000

  • Neighbourhood

    Lakeshore

  • Major Intersection

    Lakeshore Road

  • Listed Since: 25 day(s)

  • Last update: 4 day(s) ago

Overview

  • Property Type

    Condo Townhouse, Bungalow

  • Bedrooms

    2

  • Bathrooms

    3

  • Square Feet

    1600-1799

  • Exposure

    West

  • Total Parking

    4 (1 Attached Garage)

  • Maintenance

    $634

  • Taxes

    $7,074.00 (2026)

  • Balcony

    None

Property Description

Property description for 13 Emerald Common, St. Catharines

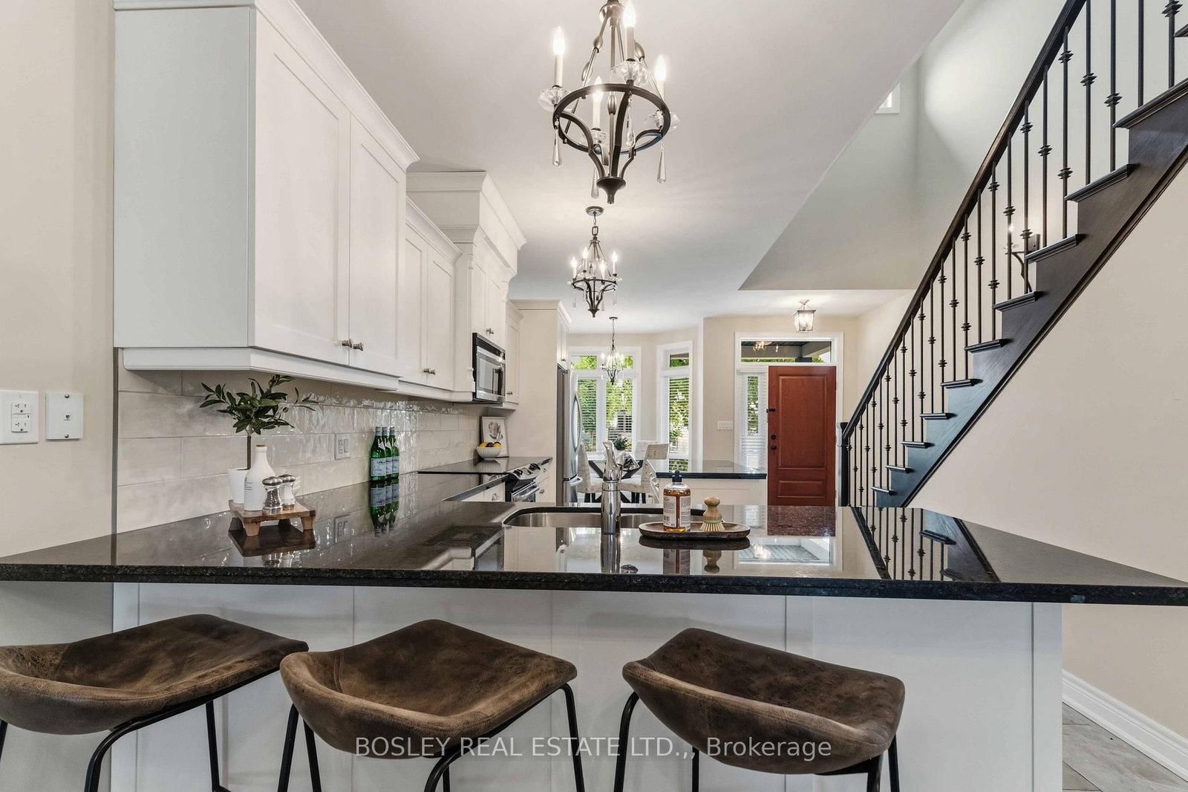
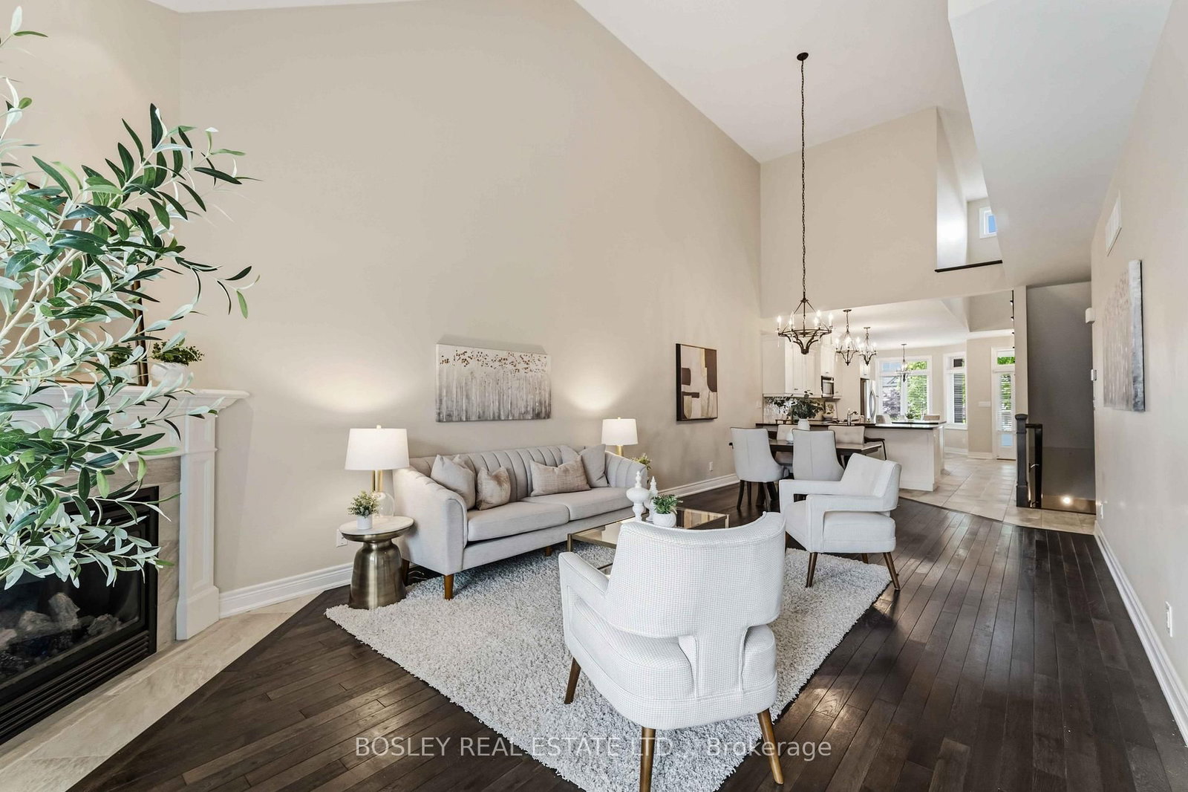
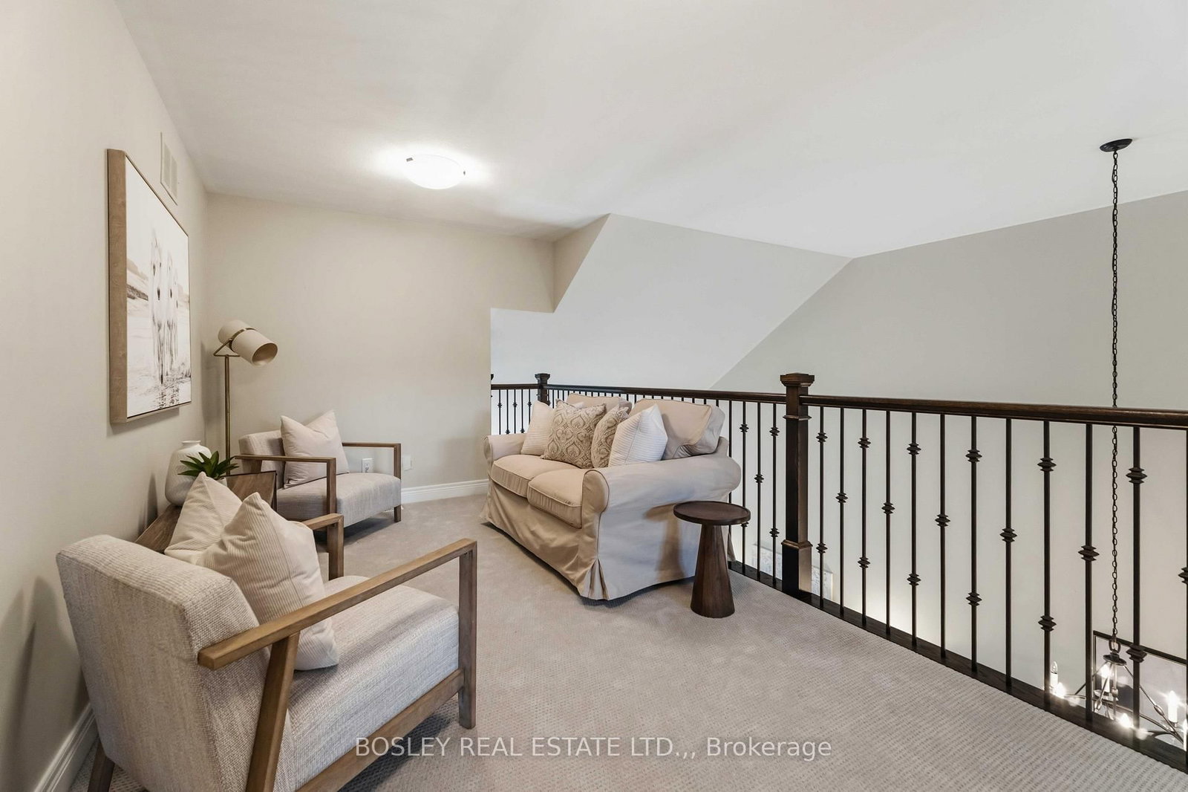
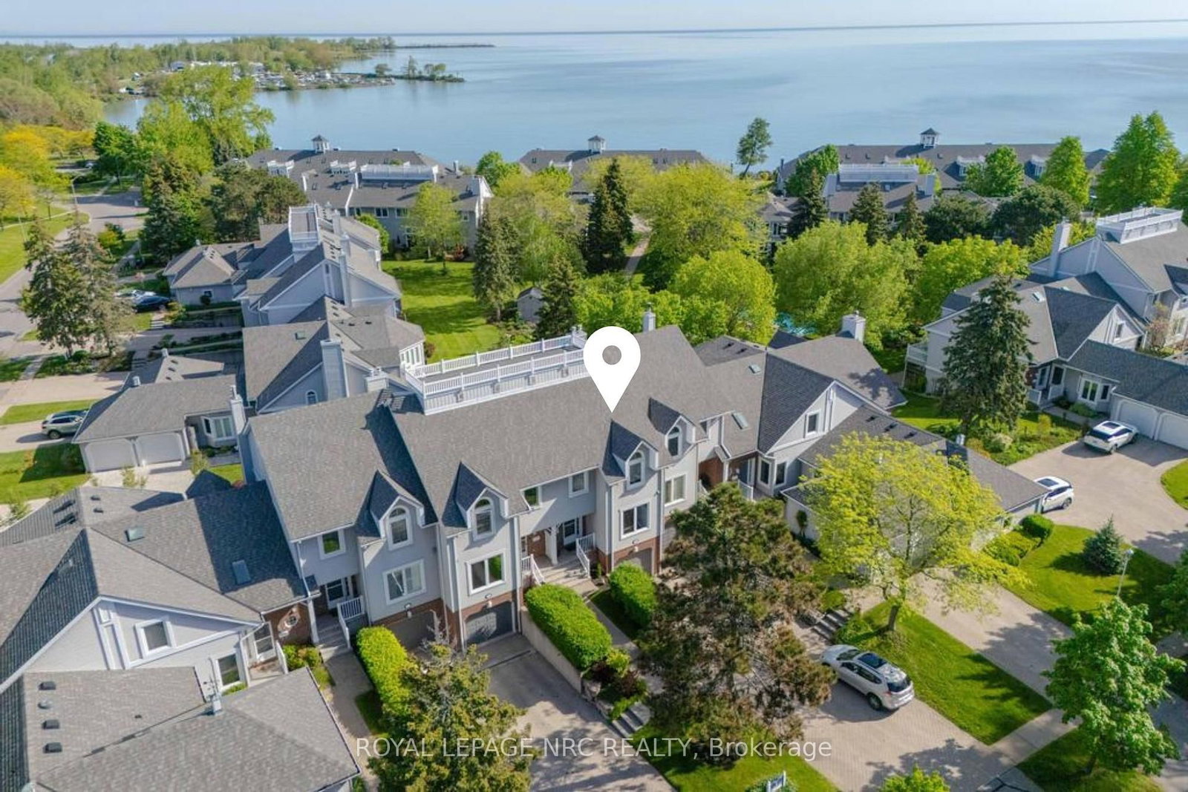
Welcome to Sapphire Estates, one of the north end's most sought-after townhouse communities, loved for its quiet atmosphere, proximity to the lake, scenic walking trails, and everyday conveniences just minutes away. This beautifully maintained bungaloft offers the best of both worlds - complete and comfortable main-floor living with additional space upstairs for family, guests, or hobbies. A soaring two-storey ceiling in the main living area fills the home with natural light and creates an airy, open feel throughout the main level. Hardwood and tile flooring run throughout the main floor, where a seamless open-concept layout connects the kitchen, dining, and living areas. The kitchen is equipped with granite countertops, an island, a peninsula with seating, and a separate breakfast area. Relax by the gas fireplace or step out to the back deck, complete with an automatic awning that lets you choose between sun and shade at the touch of a button. The main-floor primary suite includes a walk-in closet and a full ensuite with a tiled walk-in shower and separate tub. Upstairs, the versatile loft serves as a second family room, home office, or reading nook, complete with an additional bedroom and 4-piece bathroom for guests. A single garage with inside entry to the mudroom and laundry area, along with a concrete driveway accommodating three vehicles, completes this easy-living package.

Listed by BOSLEY REAL ESTATE LTD.,

  • MLS #

    X13489796

  • Sq. Ft

    1600-1799

  • Sq. Ft. Source

    MLS

  • Year Built

    Available Upon Request

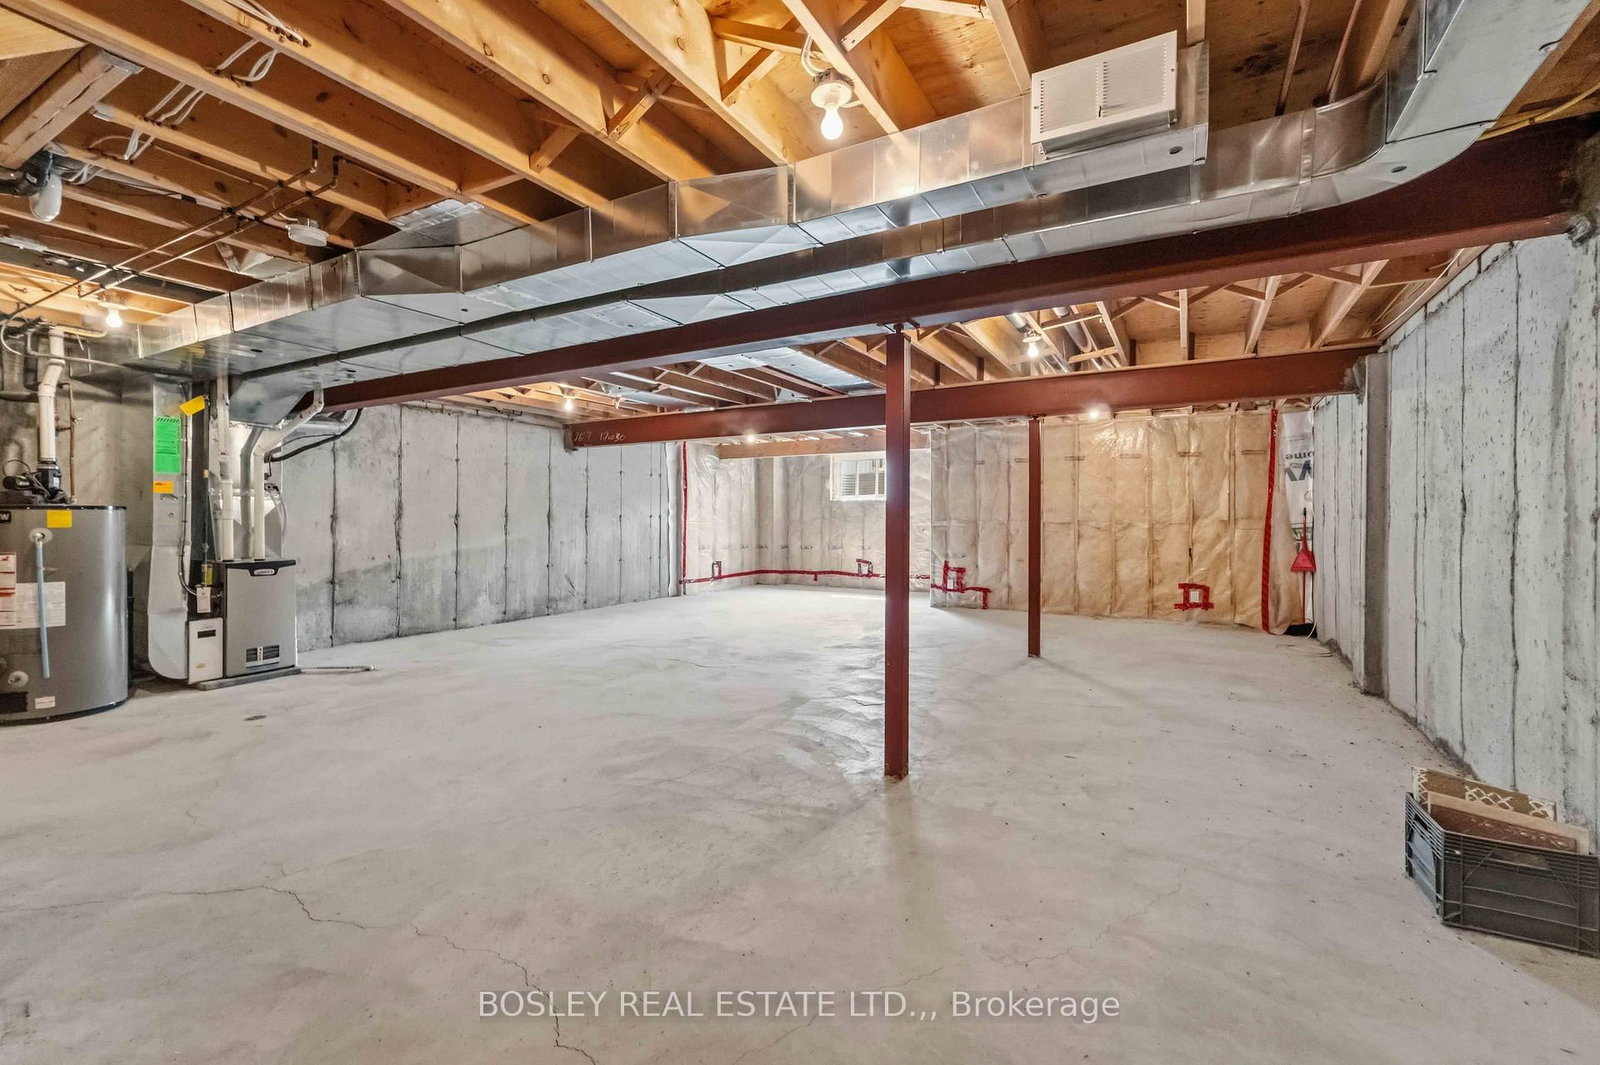
  • Basement

    Full

  • View

    n/a

  • Garage

    Attached, 1 spaces

  • Parking Type

    Owned

  • Locker

    None

  • Pets Permitted

    Yes-with Restrictions

  • Exterior

    Stucco/Plaster

  • Fireplace

    Y

  • Security

    n/a

  • Elevator

    n/a

  • Laundry Level

    Main

  • Building Amenities

    n/a

  • Maintenance Fee Includes

    Water

  • Property Management

    Wilson Blanchard

  • Heat

    Forced Air

  • A/C

    Central Air

  • Water

    n/a

  • Water Supply

    n/a

  • Central Vac

    N

  • Cert Level

    n/a

  • Energy Cert

    n/a

  • Living

    5.35 x 3.88 ft Main level

  • Breakfast

    2.56 x 2.27 ft Main level

  • Dining

    3.35 x 3.88 ft Main level

  • Kitchen

    4.69 x 3.14 ft Main level

  • Bathroom

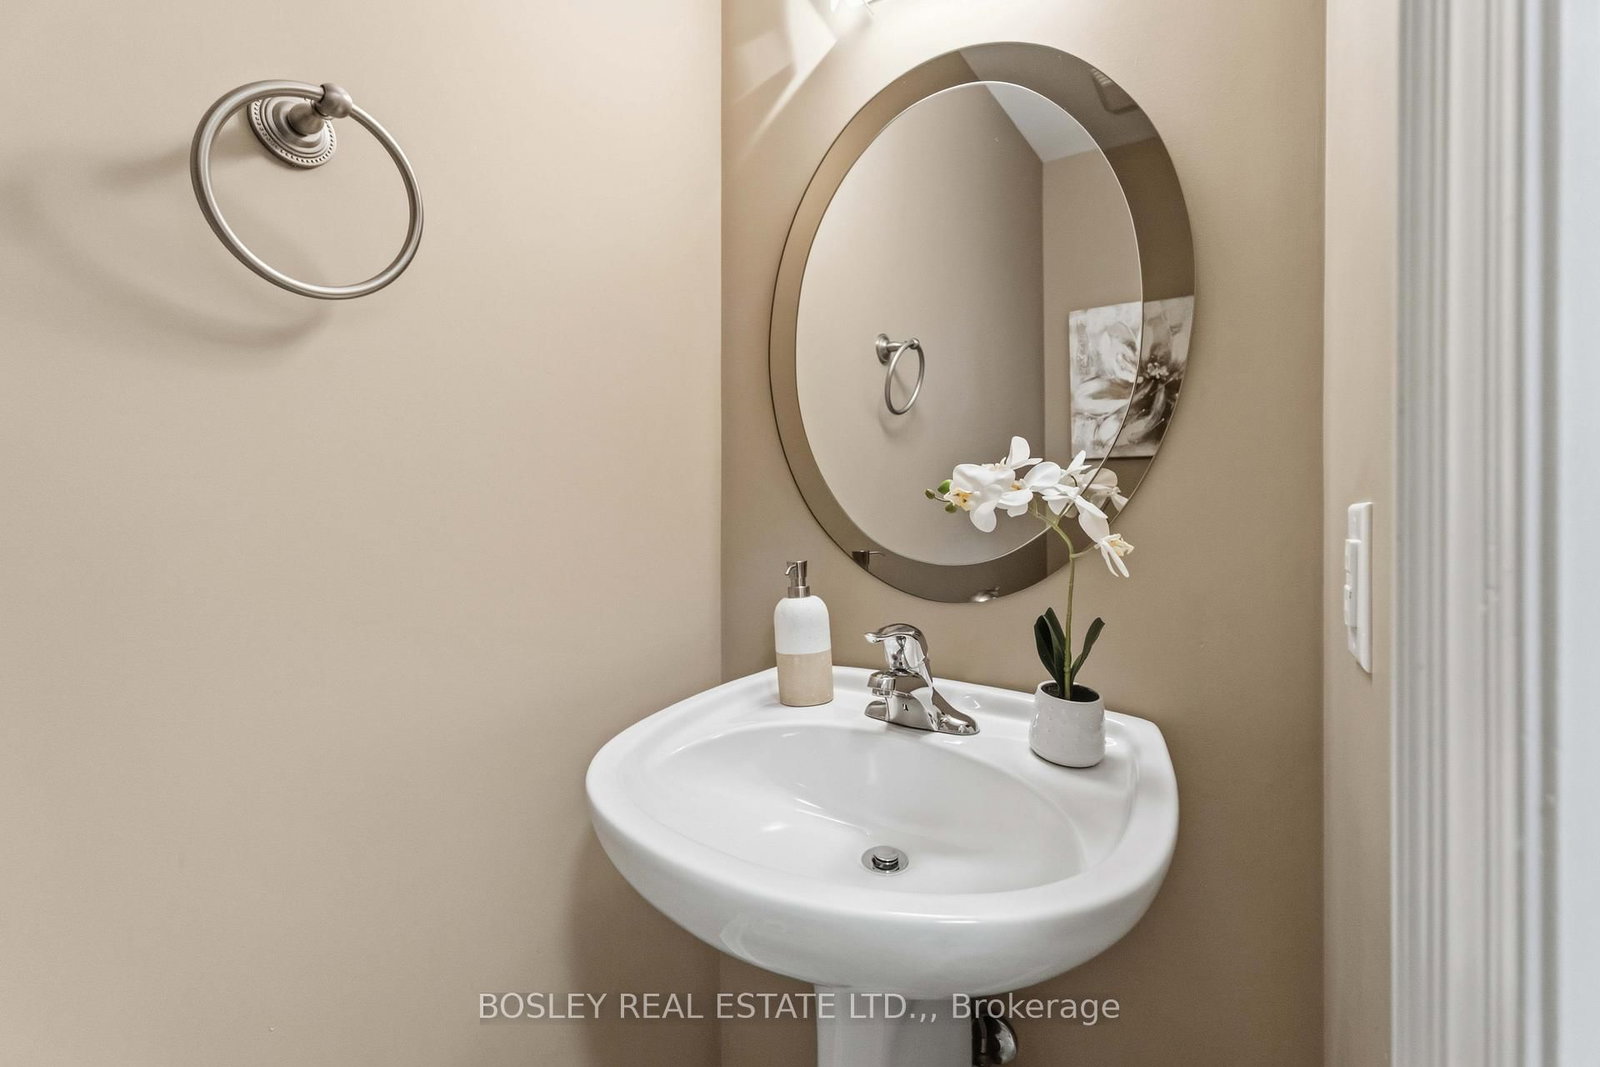
    0.96 x 2.1 ft Main level

    2 Pc Bath

  • Primary

    4.52 x 3.78 ft Main level

  • Bathroom

    2.96 x 3.6 ft Main level

    4 Pc Ensuite

  • Laundry

    2.86 x 1.56 ft Main level

  • Loft

    5.12 x 2.72 ft 2nd level

  • Br

    5.45 x 3.18 ft 2nd level

  • Bathroom

    2.98 x 1.64 ft 2nd level

  • MLS #

    X13489796

  • Sq. Ft

    1600-1799

  • Sq. Ft. Source

    MLS

  • Year Built

    Available Upon Request

  • Basement

    Full

  • View

    n/a

  • Garage

    Attached, 1 spaces

  • Parking Type

    Owned

  • Locker

    None

  • Pets Permitted

    Yes-with Restrictions

  • Exterior

    Stucco/Plaster

  • Fireplace

    Y

  • Security

    n/a

  • Elevator

    n/a

  • Laundry Level

    Main

  • Building Amenities

    n/a

  • Maintenance Fee Includes

    Water

  • Property Management

    Wilson Blanchard

  • Heat

    Forced Air

  • A/C

    Central Air

  • Water

    n/a

  • Water Supply

    n/a

  • Central Vac

    N

  • Cert Level

    n/a

  • Energy Cert

    n/a

  • Living

    5.35 x 3.88 ft Main level

  • Breakfast

    2.56 x 2.27 ft Main level

  • Dining

    3.35 x 3.88 ft Main level

  • Kitchen

    4.69 x 3.14 ft Main level

  • Bathroom

    0.96 x 2.1 ft Main level

    2 Pc Bath

  • Primary

    4.52 x 3.78 ft Main level

  • Bathroom

    2.96 x 3.6 ft Main level

    4 Pc Ensuite

  • Laundry

    2.86 x 1.56 ft Main level

  • Loft

    5.12 x 2.72 ft 2nd level

  • Br

    5.45 x 3.18 ft 2nd level

  • Bathroom

    2.98 x 1.64 ft 2nd level

Thinking of Selling?

Find Out Your Home’s Value in Today’s Market!

No Email or Signup is required to view your home estimate.

estimate your home value

Contact Manoj Kukreja

Sales Representative,
Century 21 People’s Choice Realty Inc.,
Brokerage
(647) 576 - 2100

Manoj profile avatar

Mortgage Calculator

This data is for informational purposes only.

Mortgage Payment per month

Principal Amount

Interest

Total Payable

Amortization

Amortization

Closing Cost Calculator

This data is for informational purposes only.

Closing Cost Total for this property

Total Cash flow for purchasing this property

Down Payment(%)*
Additional information

Provincial Land Transfer Tax

Ontario Land Transfer Tax Rebate

Toronto Land Transfer Tax

Toronto Land Transfer Tax Rebate

PST on CMHC Insurance Premium

Lawyer Fees

$2,825

Government Registration Fee's

$164

Title Insurance

Closing Cost Total

Total Cash flow for purchasing this property

Provincial Land Transfer Tax

Ontario Land Transfer Tax Rebate

Toronto Land Transfer Tax

Toronto Land Transfer Tax Rebate

PST on CMHC Insurance Premium

Lawyer Fees

$2,825

Government Registarion Fee's

$164

Title Insurance

Down Payment(%)*

* A down payment of less than 20% is permitted only for first-time home buyers purchasing their principal residence. The minimum down payment required is 5% for the portion of the purchase price up to $500,000, and 10% for the portion between $500,000 and $1,500,000. For properties priced over $1,500,000, a minimum down payment of 20% is required.

Thinking of Selling?

Find Out Your Home’s Value in Today’s Market!

No Email or Signup is required to view your home estimate.

estimate your home value

Contact Manoj Kukreja

Sales Representative, Century 21 People’s Choice Realty Inc., Brokerage
(647) 576 - 2100

Manoj profile avatar

Recent Sold Listings in Lakeshore, St. Catharines

Popular Cities